
Computer Aided Design (CAD) Courses for Adults
About our Computer Aided Design (CAD) Courses
Our Computer Aided Design (CAD) courses are designed to help you develop practical skills in creating digital designs and technical drawings using industry-standard software. With flexible learning options available, you can build your knowledge and confidence at a pace that suits your schedule while developing valuable skills used across a range of industries.
Computer Aided Design (CAD) Courses for Adults

CAD: Solidworks Advanced
Learn advanced SolidWorks techniques on this flexible, self-paced course. Building on your existing SolidWorks knowledge, you will develop the skills to create complex 3D models, parts and assemblies, along with the associated 2D technical drawings….

CAD: AutoCAD 2D Essentials
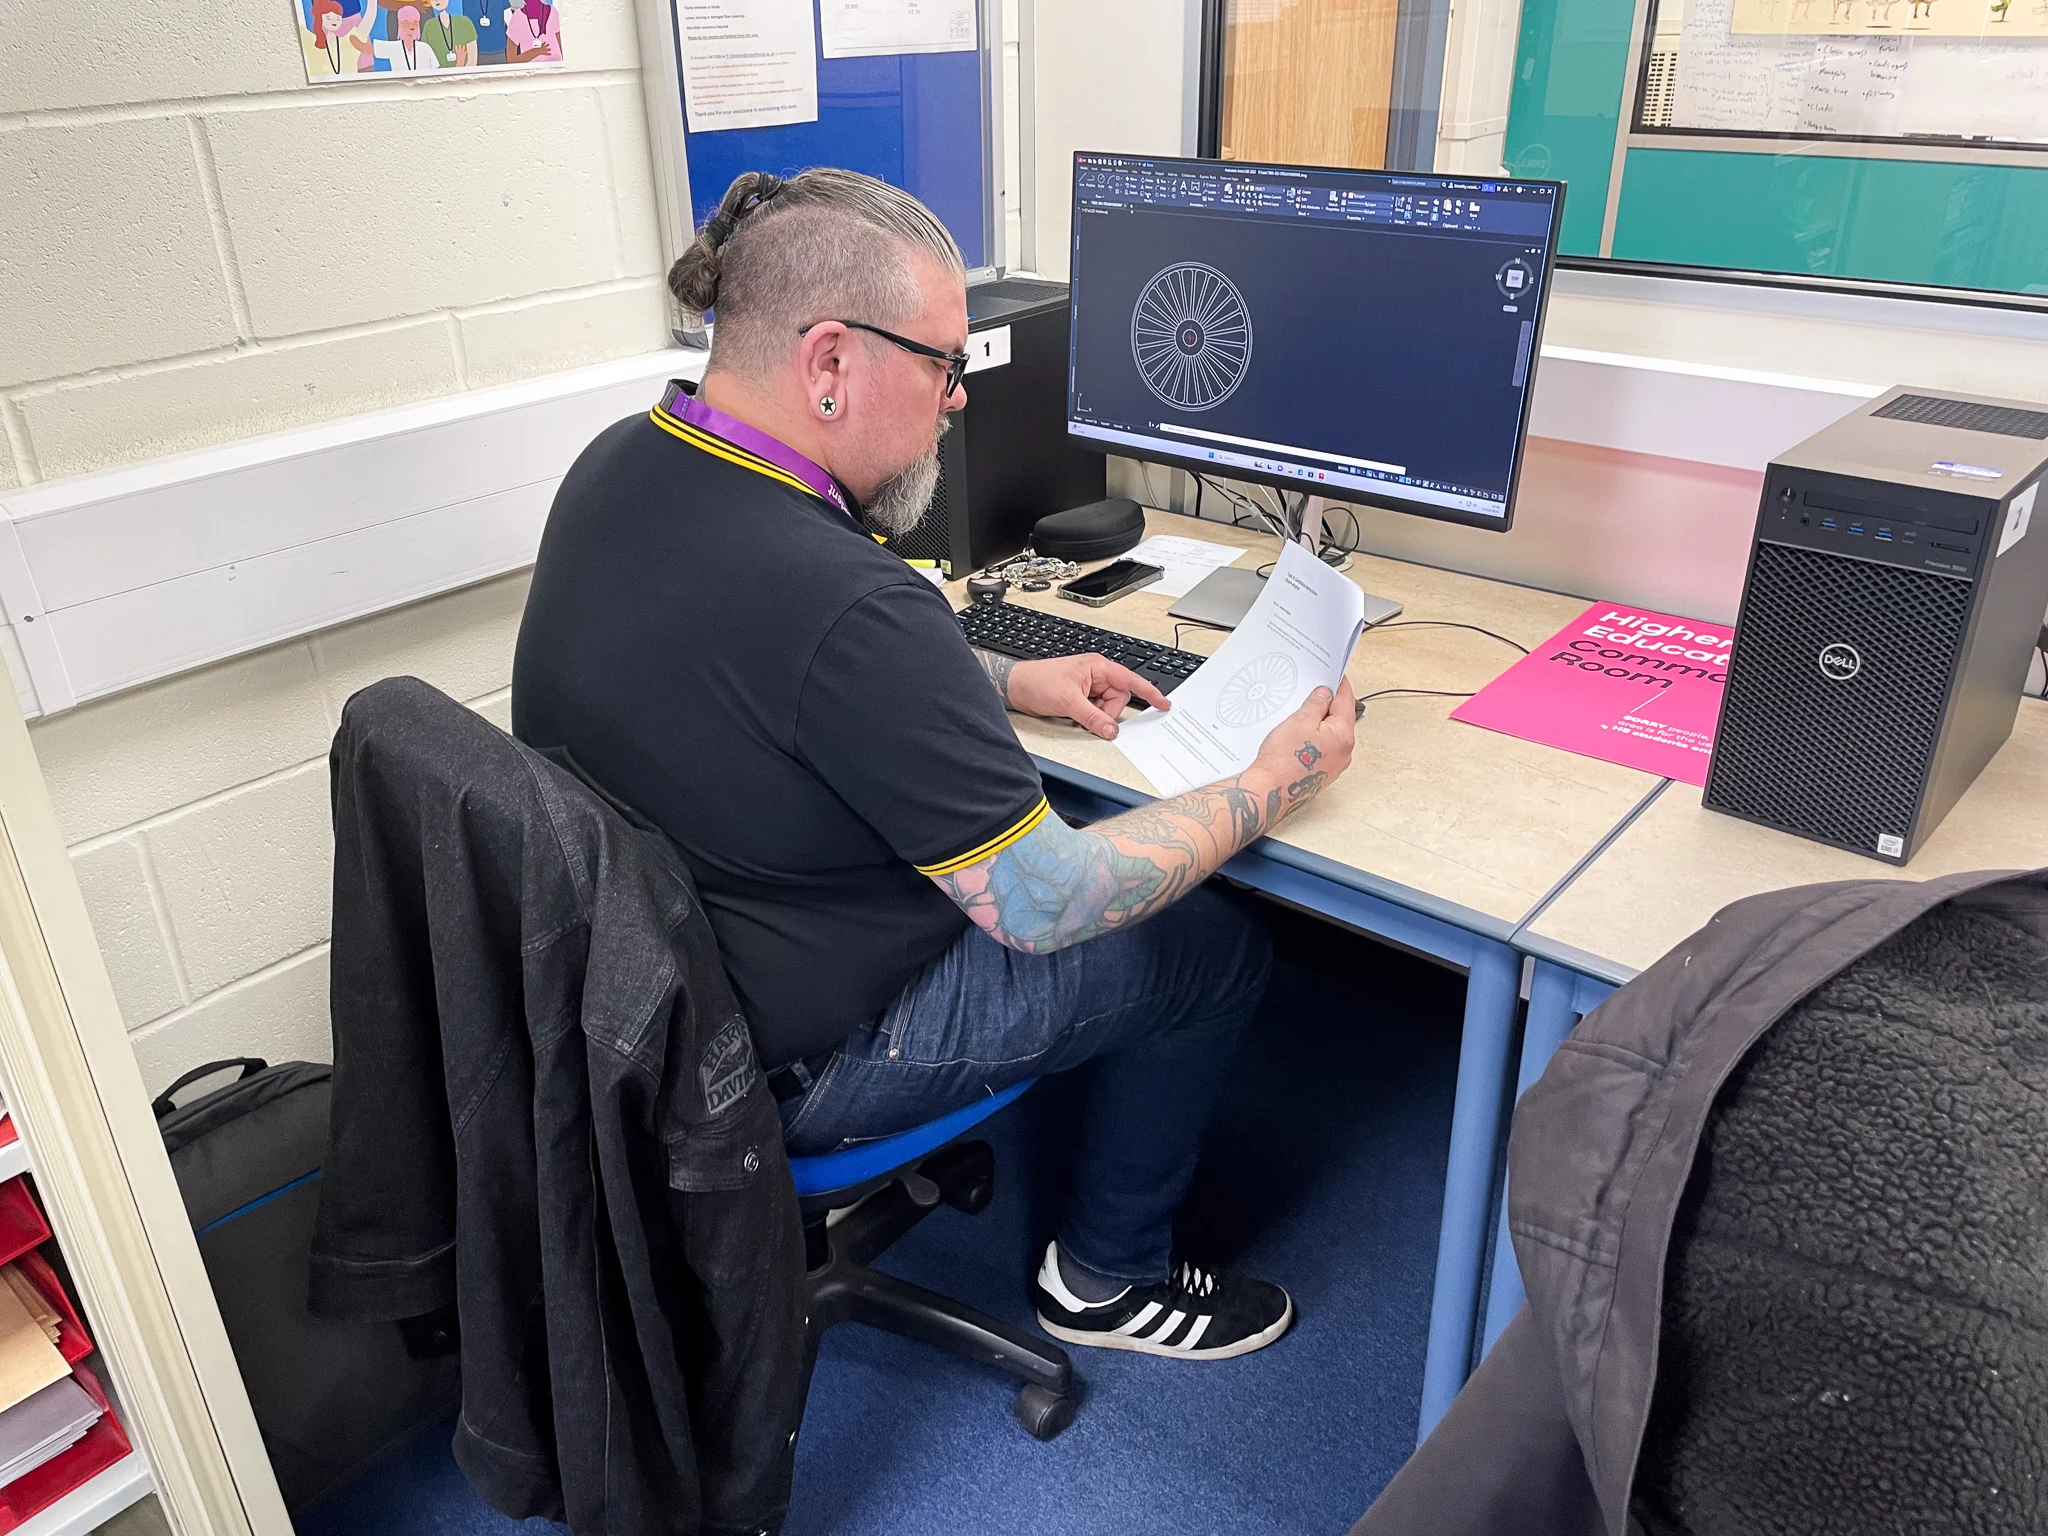
Learn the essentials of AutoCAD 2D on this flexible, self-paced course for beginners. You will develop practical skills in creating and editing 2D CAD drawings, including adding annotations and hatching and producing accurate technical drawings….

CAD: Fusion 360
Learn the essentials of Autodesk Fusion 360 on this flexible, self-paced course. You will develop practical skills in creating 3D engineering models and 2D technical drawings, as well as exploring how your designs can be…
CAD: Revit
Learn the fundamentals of Autodesk Revit on this flexible, self-paced course. You will develop the skills to create, edit and document 3D building models using Revit, Autodesk's Building Information Modelling (BIM) software. You can start…
CAD: Civil 3D
Learn how to use Autodesk Civil 3D to create 3D models and 2D technical drawings for civil engineering and infrastructure projects. This flexible course can be started at any time and is designed to help…
CAD: Solidworks Intermediate
Learn the next stage of SolidWorks on this flexible, self-paced course. Building on the skills developed in CAD: SolidWorks Essentials (or equivalent experience), you will learn more advanced techniques for creating 3D models and technical…
CAD: Revit Families
Learn how to create and customise Revit Families on this flexible, self-paced course. You will develop the skills to create your own Revit Families for architecture, structural and MEP projects, giving you greater flexibility when…
CAD: AutoCAD 2D Advanced
Build on your existing AutoCAD 2D skills with this flexible, self-paced course. You will develop more advanced techniques for creating and editing 2D CAD drawings efficiently, including using Paperspace, layers, text and dimension styles, and…

CAD: Solidworks Essentials
Learn the essentials of SolidWorks on this flexible, self-paced course for beginners. You will learn how to create 3D models and produce 2D technical drawings from your designs, using real-world projects to develop practical skills…
What Does a Computer Aided Design (CAD) Course Involve?
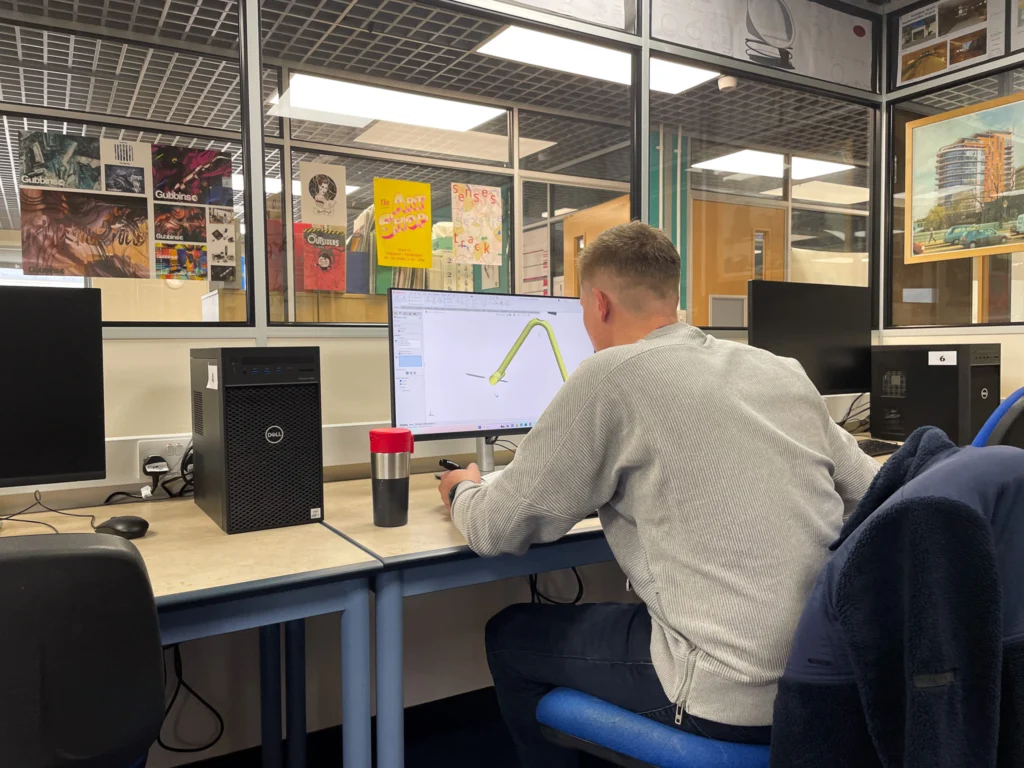
Our CAD courses give you hands-on experience using specialist software to create, edit and develop technical drawings and digital designs. Depending on the course you choose, you may learn key CAD principles, explore software packages such as AutoCAD, and develop practical skills used across areas including engineering, construction and manufacturing.
Computer Aided Design (CAD) Courses Careers and Progression
- CAD Technician
- Design Engineer
- Architectural Technician
- Mechanical Design Technician
- Progression to university, or higher-level study in engineering, product design or construction
Interested in an Apprenticeship?
If you embark on an apprenticeship, you start working for an employer from day one, providing you with the opportunity to earn money and get ahead whilst fine-tuning your skill set. You’ll earn a wage whilst developing specialist skills.